
Electrical Installation Revere, MA — Plan Lighting, Outlets, and Switches Before the Walls Are Finished
Registered Massachusetts Home Improvement Contractor
Free Project Estimates
Proudly Serving Revere, MA & Surrounding Areas
Quality Craftsmanship & Reliable Service
The work may include selected lighting, outlets, switches, fixture locations, appliance areas, and components connected to new or changed walls. Planning these locations before drywall, cabinets, vanities, and painted surfaces are completed can reduce unnecessary openings and repairs later.
A kitchen, bathroom, home office, or updated room may need electrical components placed around the new layout. Multi-Pro Construction Inc provides electrical installation in Revere, MA, within remodeling and related interior construction projects. Tell us which room you are improving, how the layout will change, and which features are part of the project. We can discuss the scope and help you request a quote.
INTRO
Electrical needs often change when the room changes.
A kitchen island may need electrical planning before the cabinets and countertop are installed. A bathroom vanity may need lighting placed around the mirror. A new interior wall may affect an existing outlet or switch. A home office may need components positioned near the desk and work area.
Multi-Pro Construction Inc provides electrical installation through its remodeling services in Revere, MA. The electrical stage should follow the room plan rather than be treated as a separate detail after the walls and finishes are complete.
Our approach begins with the remodeling goal. We review how the room will be used, which surfaces will change, and where the selected components need to be located. This connects the electrical work with framing, drywall, cabinets, vanities, painting, plumbing, and final finish work.
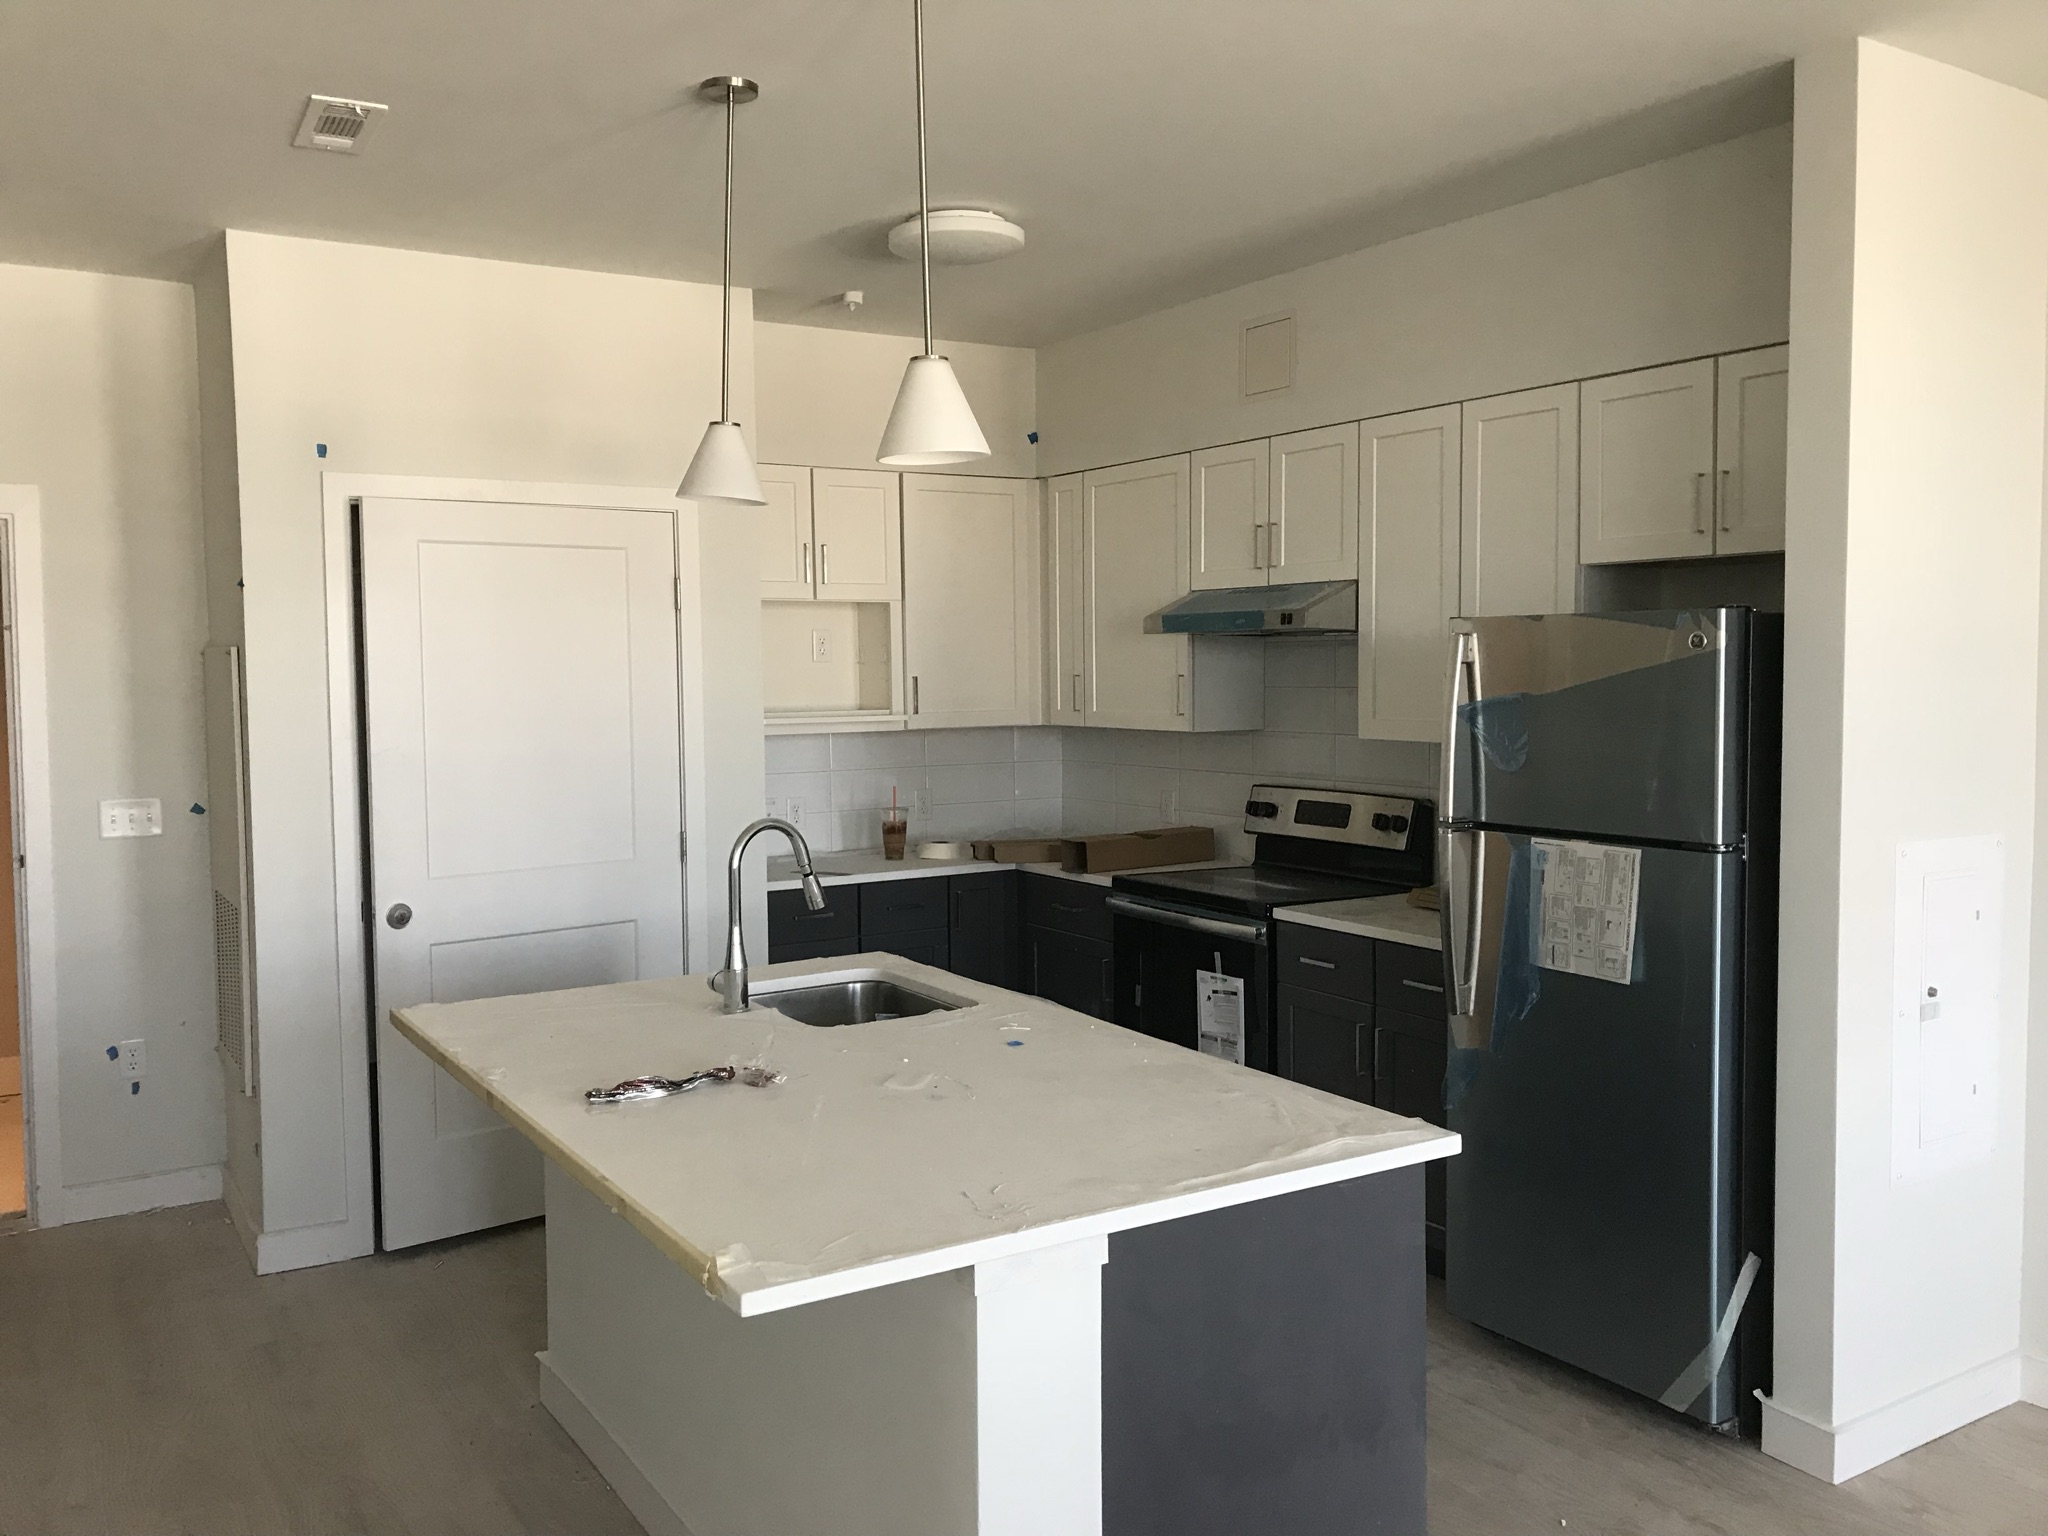
Electrical Installation for Remodeling Projects
Remodeling can change where lighting, outlets, switches, and connected components are needed.
Removing or adding a wall may affect an existing switch. New cabinets may cover a current outlet. A vanity, kitchen island, appliance area, or workspace may need components positioned around the updated layout.
Electrical installation connected to a remodeling project may include:
Lighting locations
Outlet locations
Switch locations
Appliance areas
Vanity lighting
Kitchen-island components
Ceiling fixtures
New wall sections
Finished interior areas
Home-office layouts
Connected room additions
The exact work depends on the current room, the planned changes, and the agreed project scope.
Electrical locations should be discussed early. Waiting until drywall, cabinets, vanities, tile, or paint are finished may require completed surfaces to be opened again.
Interior Lighting Installation
Lighting affects both visibility and how the room is used.
A kitchen may need light over food-preparation areas. A bathroom may need lighting near the vanity. A hallway or finished room may have dark areas because the current fixture does not provide useful coverage.
Interior lighting installation may relate to:
Ceiling lights
Vanity lights
Kitchen work-area lighting
Island lighting
Hallway lighting
Closet lighting
Utility-area lighting
Lighting for finished rooms
Fixture locations should follow the room layout. A light placed too far from the main work area may leave shadows where visibility is needed.
The ceiling condition, framing, wall layout, switch location, and selected fixtures can all affect the installation plan.
Kitchen Electrical Installation
Kitchen remodeling often changes the locations of cabinets, appliances, counters, and work areas.
Electrical planning may be connected to:
Ceiling lighting
Lighting over counters
Kitchen-island components
Outlet locations
Switch locations
Appliance areas
New cabinet layouts
Changed wall sections
Connected dining areas
Cabinet and appliance locations should be established before electrical locations are finalized. An outlet or switch placed behind the wrong cabinet may be difficult to use and may require additional wall work.
The electrical plan should follow the selected kitchen layout. It should also be coordinated with plumbing, drywall, cabinet installation, countertops, and painting.
Bathroom Electrical Installation
Bathroom remodeling may affect lighting, outlets, switches, exhaust-fan connections, and nearby wall surfaces.
Electrical installation may relate to:
Vanity lighting
Ceiling lighting
Outlet locations
Switch locations
Exhaust-fan connections
Changed vanity placement
New wall sections
Tub-to-shower conversions
Updated bathroom layouts
These locations should be discussed before the vanity, drywall, paint, and other finish materials are completed.
Bathrooms often have limited wall and ceiling space, so placement matters. Lighting and other components need to work with the vanity, mirror, shower area, doorway, and selected room layout.
The electrical scope should follow the components included in the bathroom remodeling project.
Outlet and Switch Installation
Outlet and switch placement affects how easily a room can be used.
A switch may sit behind an open door. An outlet may be too far from a countertop, desk, or planned appliance area. A layout change may also leave an existing component in a location that no longer works for the room.
Installation planning may account for:
Room entrances
Door movement
Furniture placement
Cabinet locations
Countertop areas
Appliance locations
Workspaces
Lighting controls
New or changed walls
The selected components should be placed around the actual room plan. Locations should be reviewed before wall surfaces are closed, repaired, and painted.
Multi-Pro Construction Inc coordinates this stage with the surrounding remodeling work when it is included in the agreed scope.
Electrical Installation for New Walls and Room Layouts
Adding or changing an interior wall can affect how outlets, switches, lighting, and related components need to be arranged.
New wall work may be part of:
Room divisions
Bedroom layouts
Home offices
Finished basements
Closets
Utility spaces
Kitchen changes
Bathroom changes
Interior additions
The planned locations should be established before drywall is installed.
Completing the wall surface first and choosing component locations later may lead to new openings, drywall patches, and repainting. Coordinating framing, electrical work, and drywall helps each stage follow the same room plan.
Electrical Components for Appliance Areas
Remodeling may change where selected appliances or connected features will be placed.
This may happen when:
Kitchen cabinets are rearranged
A kitchen island is added
A refrigerator location changes
A dishwasher area changes
A laundry layout is updated
A bathroom vanity is replaced
A finished room receives a new use
The installation scope depends on the selected appliance or component and the existing conditions.
Final appliance dimensions and placement should be established before cabinets, countertops, walls, and flooring are completed. Even a small layout change may affect nearby surfaces and connections.
Wall Openings, Drywall Repair, and Painting
Electrical installation connected to remodeling may require access through selected wall or ceiling areas.
Related wall work may include:
Creating access within the project area
Closing openings after the work is completed
Installing replacement drywall
Repairing damaged wall sections
Taping and finishing seams
Preparing repaired surfaces
Painting affected walls or ceilings
Completing related trim work
Drywall repair should take place after the required work behind the surface is finished.
Multi-Pro Construction Inc provides drywall repair, drywall installation, and interior painting. When these services are part of the agreed scope, access repairs and finish work can remain connected to the remodeling project.
Coordinating Electrical Installation With the Remodel
Electrical installation is often one stage within a larger interior project.
A remodeling sequence may include:
Reviewing the current room and planned changes
Removing selected fixtures, finishes, or materials
Completing framing or layout changes
Establishing lighting, outlet, switch, and component locations
Completing the electrical work included in the project
Installing or repairing drywall
Installing cabinets, vanities, fixtures, or other features
Painting and completing visible finishes
The sequence varies based on the room and the agreed scope.
Planning the work in the correct order can reduce situations where finished drywall, cabinets, tile, or paint must be disturbed for a component that should have been addressed earlier.
What to Plan Before Electrical Installation
Before the project begins, it helps to identify how the finished room will be used.
Homeowners should be ready to discuss:
The room being remodeled
Planned wall changes
Cabinet or vanity locations
Appliance placement
Main work areas
Preferred lighting locations
Furniture or desk placement
Features included in the remodel
Problems with the current layout
These details help connect the electrical plan to the other parts of the project.
The final scope depends on the existing conditions, selected components, and remodeling work being completed.
WHY CHOOSE US
Why Revere Homeowners Call Us for Electrical Installation During Remodeling
Homeowners often want one point of contact for the connected stages of an interior remodeling project.
Multi-Pro Construction Inc provides remodeling along with framing, drywall, painting, plumbing, electrical installation, and related construction work. When these services are included in the agreed scope, they can be coordinated around the same room plan.
We begin with the homeowner’s project goal. Some rooms need lighting placed around a new kitchen layout. Others need outlets or switches coordinated with changed walls, a replacement vanity, a kitchen island, or a finished interior area.
Homes near Broadway, Shirley Avenue, Revere Beach, Beachmont, Point of Pines, and West Revere may have older layouts, small rooms, previous renovations, or finished surfaces that affect access. The installation plan should respond to the property as it exists rather than use the same arrangement in every home.
Multi-Pro Construction Inc also serves Chelsea, Winthrop, East Boston, the North End, Somerville, Everett, Malden, Melrose, Saugus, Boston, Medford, and Winchester.
Home improvement License

Registered Home Improvement Contractor in Massachusetts
Multi-Pro Construction Inc is registered as a Home Improvement Contractor in Massachusetts, giving homeowners added confidence when hiring our team for construction, repair, and remodeling projects.
MA Home Improvement Contractor Registration #: 189442
Testimonials from Google Reviews
Request an Electrical Installation Quote in Revere
Multi-Pro Construction Inc provides electrical installation in Revere, MA, within kitchen remodeling, bathroom remodeling, changed wall layouts, finished interiors, and related construction projects. Tell us which room you are improving, how the layout will change, and which features are included in the project. We can discuss the scope and help you request a quote.
Multi-Pro Construction Inc
Revere, MA
Multi-Pro Construction Inc
provides construction, repair, installation, remodeling, electrical, plumbing, drywall, framing, painting, deck, porch, and home addition services for homeowners in Revere, MA and nearby areas.
We help homeowners improve, repair, and remodel their properties with dependable workmanship, organized project planning, and clean results.
Business Info
Multi-Pro Construction Inc
Revere, MA
Phone: (781) 732-8063
Email: [email protected]
Service Area: Revere, Boston, Medford, Winchester, Chelsea, Malden